
studio@lawarchitects.com.au
+61 3 9489 9200
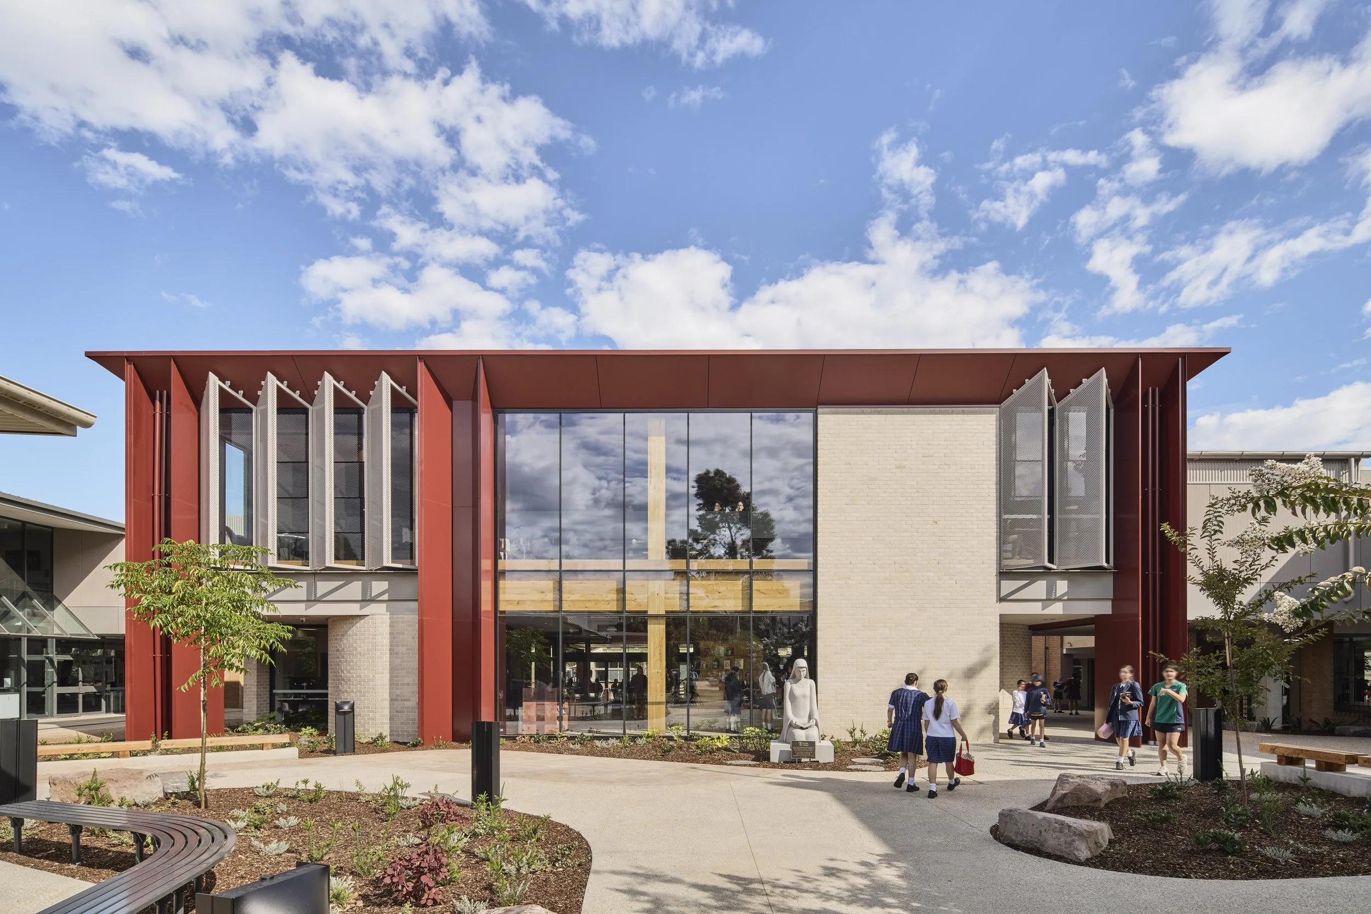
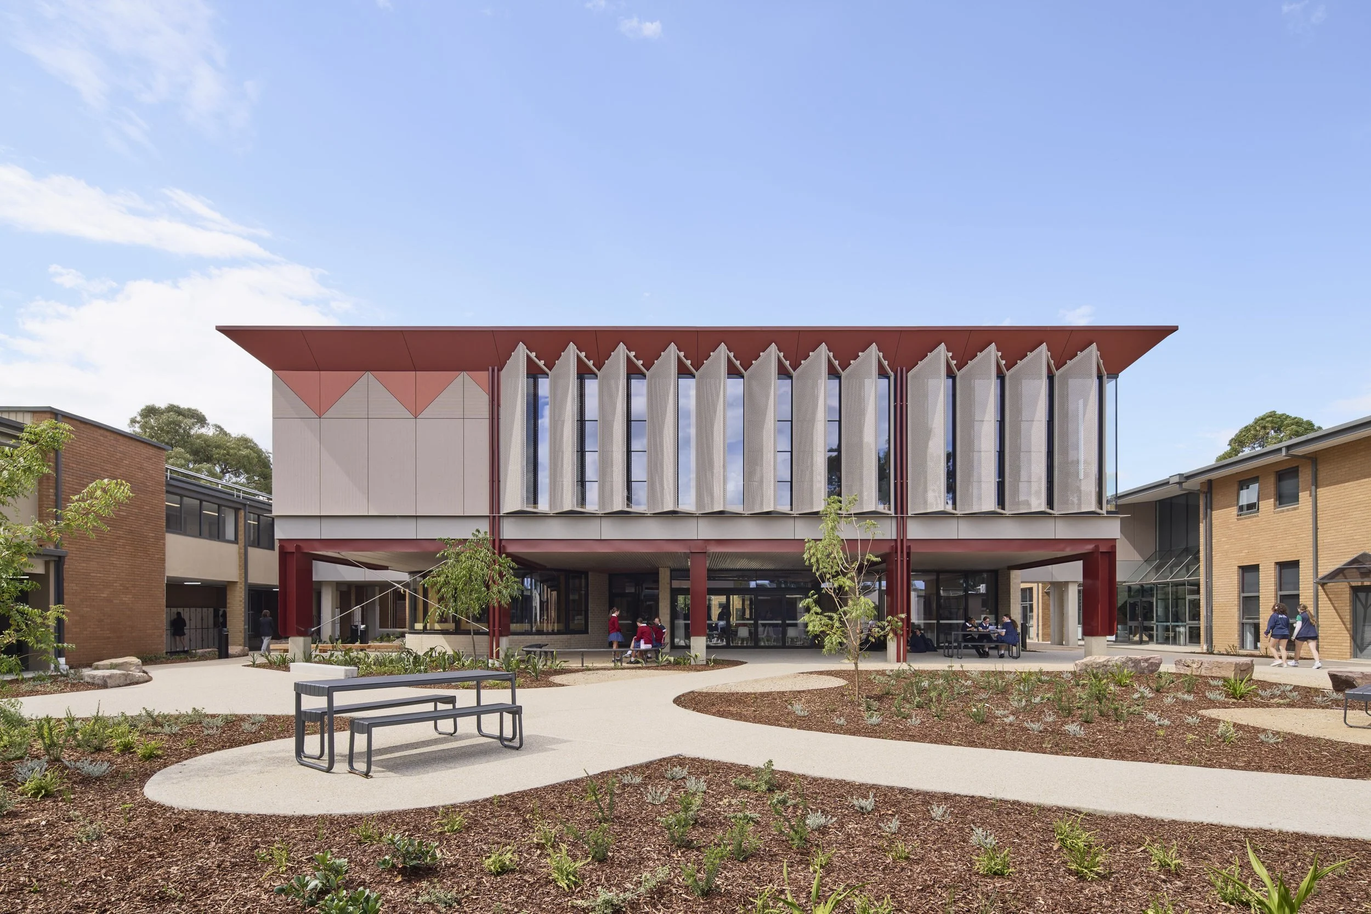
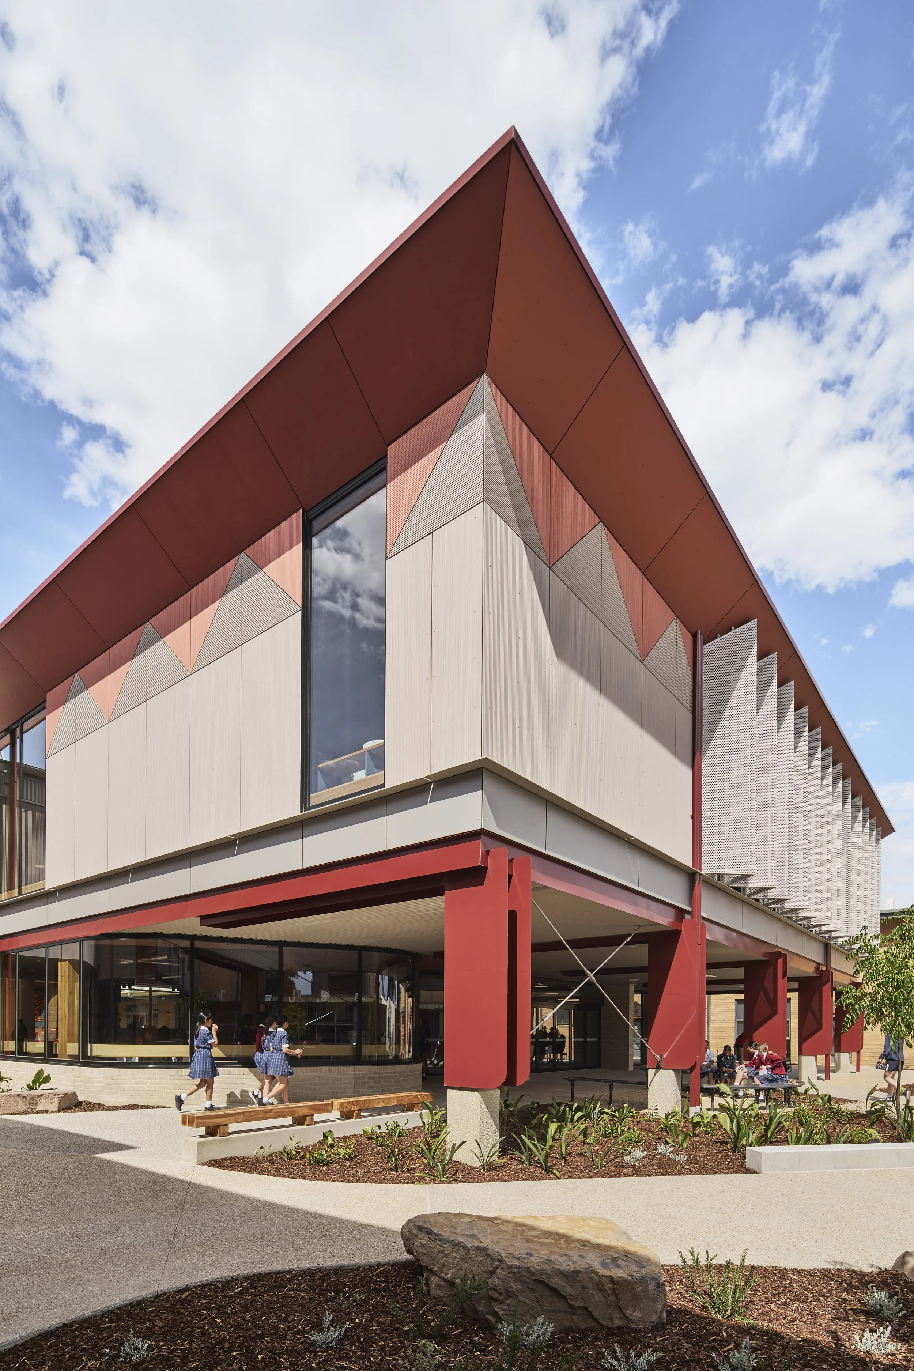
Designed as a welcoming and connected learning environment, the St Teresa Library brings together spaces for collaboration, quiet study and discovery. Delivered as the fourth stage of Avila College's masterplan, the project creates a contemporary learning hub at the heart of the campus, reflecting the College's vision for contemporary teaching and learning while strengthening connections across the school.
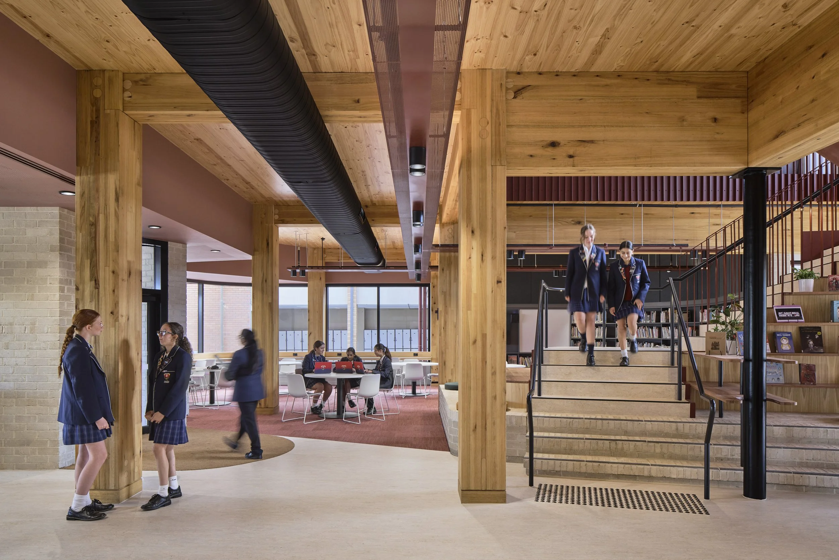
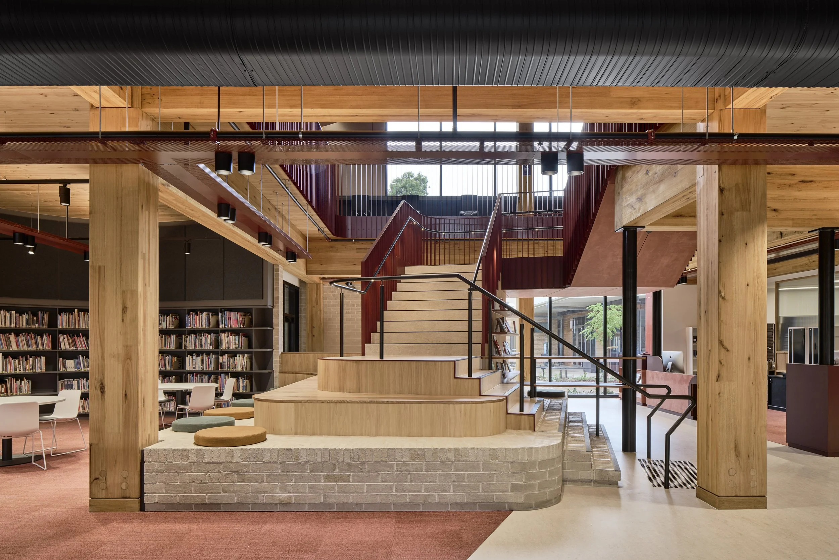
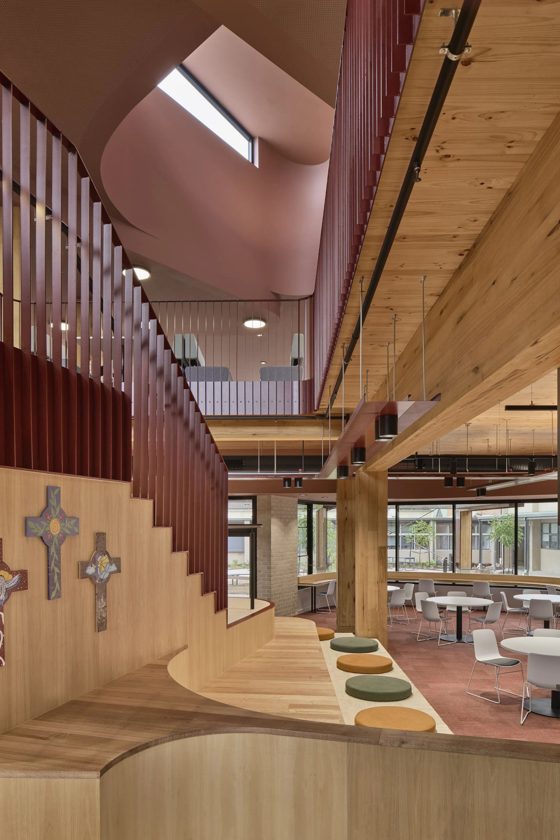
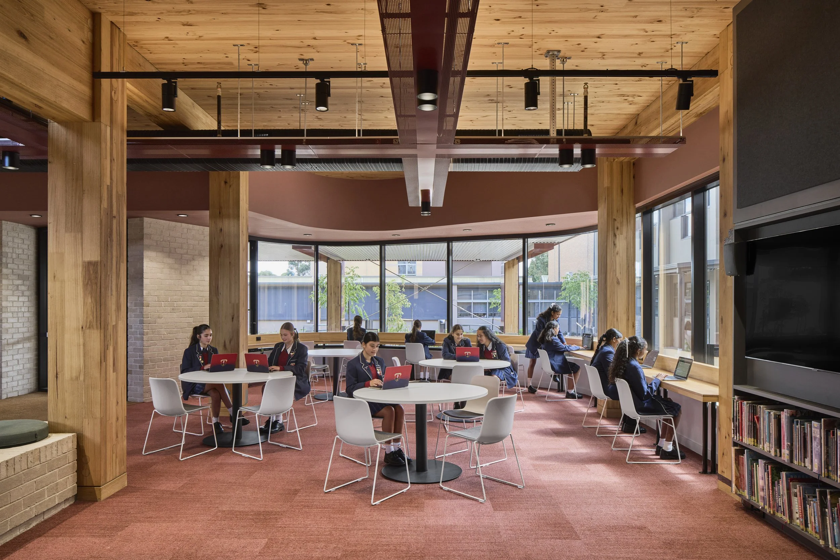
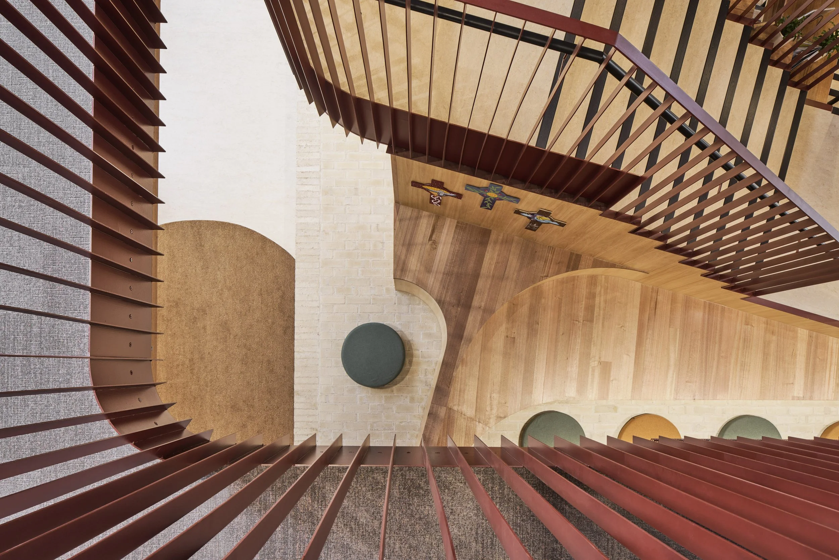
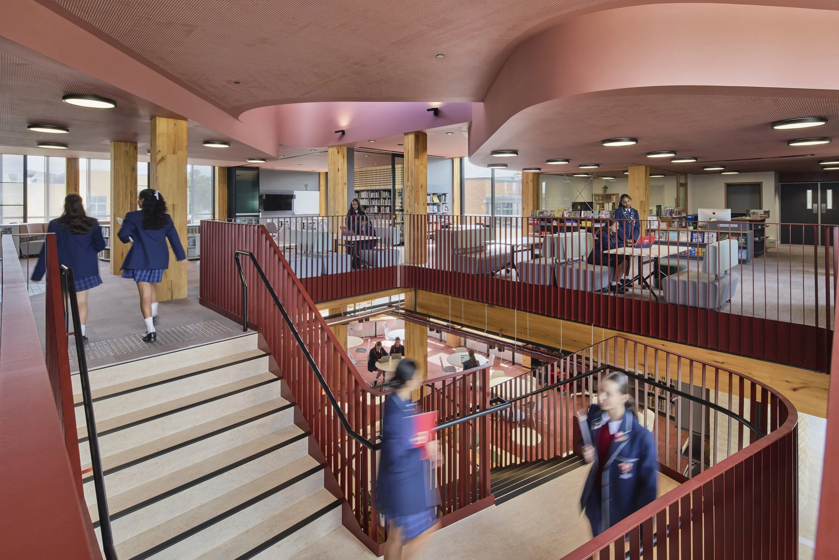
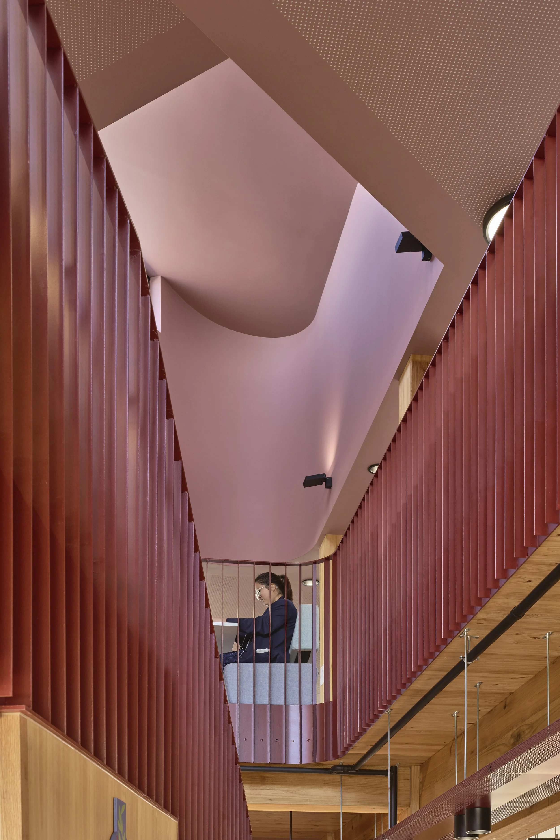
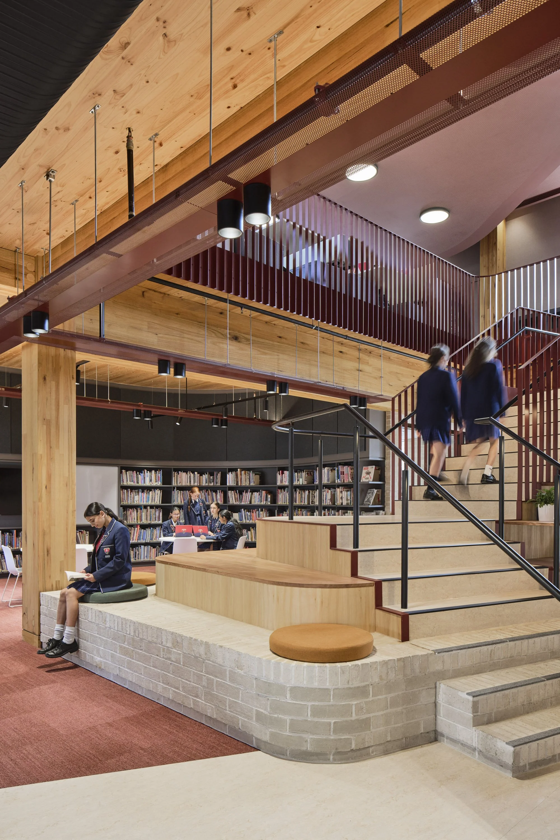
Mass timber construction is central to both the architectural expression and environmental performance of the project. Australian-grown glue-laminated timber (GLT) and cross-laminated timber (CLT) form the primary structure, creating a high-performance building with reduced embodied carbon while celebrating the natural qualities of timber. The exposed structure brings warmth, texture and character to the learning environment, reinforcing biophilic design principles and enhancing occupant wellbeing through a strong connection to natural materials.
Constructed within the centre of a fully operational school campus, the project required careful planning, coordination and precision delivery to minimise disruption to students and staff. Prefabricated timber elements enabled efficient on-site assembly, reducing waste, limiting noise and dust, and improving safety during construction. The use of mass timber supported a streamlined construction process while achieving a highly crafted and considered architectural outcome.
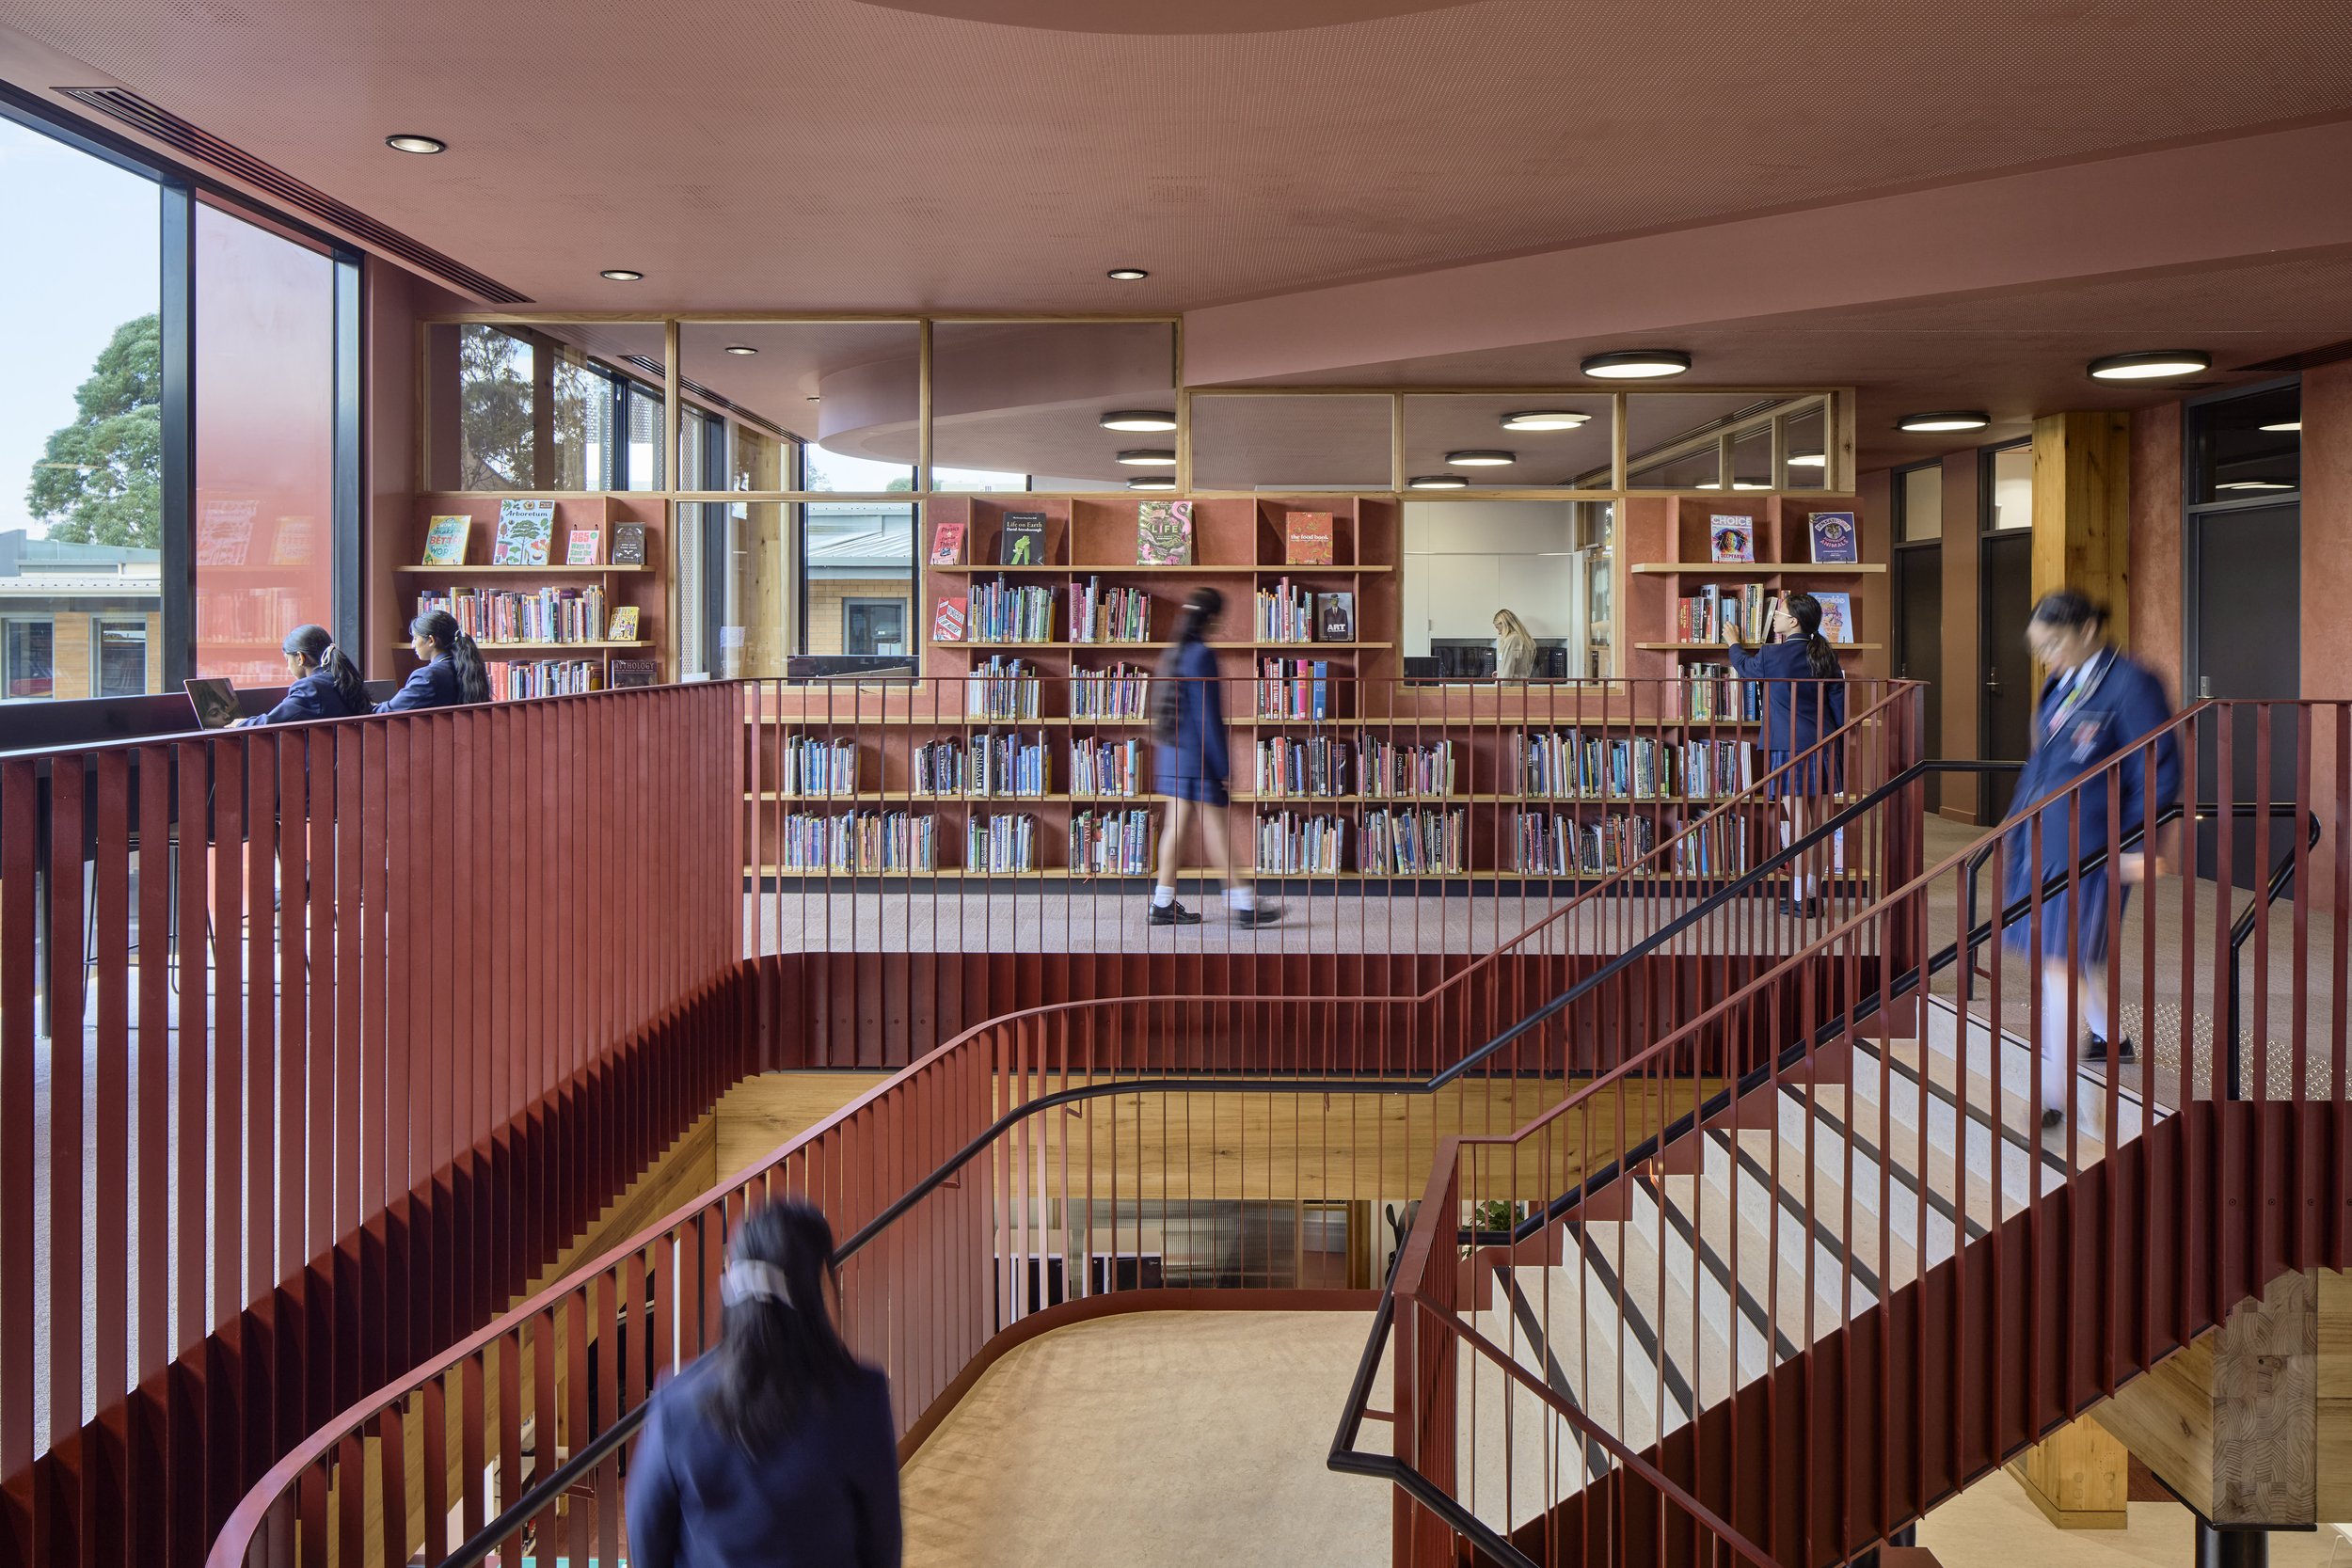
Positioned at the heart of the College, the library's porous and accessible design activates the surrounding buildings and landscape, encouraging movement, interaction and student-centred engagement. Bringing together library services, IT support and staff workspaces, the building is designed with pedagogy at its core, supporting a balance of independent and collaborative learning experiences. A range of learning settings provide opportunities for research, digital learning, group work and quiet independent study, fostering curiosity, inquiry, student agency and lifelong learning.
Natural light, strong visual connections to the surrounding campus, and the warmth, texture and sensory qualities of exposed timber create a calm and inviting environment where students can learn, connect and thrive. The carefully considered arrangement of spaces supports diverse learning approaches, allowing students and educators to engage, collaborate and explore ideas in different ways.
The St Teresa Library establishes a new heart for the Avila College campus—a place where learning, collaboration and community come together. Through its innovative use of mass timber, thoughtful educational planning and strong connection to place, the building reflects the College's vision while creating an enduring environment where students and staff can learn, connect and thrive.
Photography: Peter Clarke Photography
Designed as a welcoming and connected learning environment, the St Teresa Library brings together spaces for collaboration, quiet study and discovery. Delivered as the fourth stage of Avila College's masterplan, the project creates a contemporary learning hub at the heart of the campus, reflecting the College's vision for contemporary teaching and learning while strengthening connections across the school.
Mass timber construction is central to both the architectural expression and environmental performance of the project. Australian-grown glue-laminated timber (GLT) and cross-laminated timber (CLT) form the primary structure, creating a high-performance building with reduced embodied carbon while celebrating the natural qualities of timber. The exposed structure brings warmth, texture and character to the learning environment, reinforcing biophilic design principles and enhancing occupant wellbeing through a strong connection to natural materials.
Constructed within the centre of a fully operational school campus, the project required careful planning, coordination and precision delivery to minimise disruption to students and staff. Prefabricated timber elements enabled efficient on-site assembly, reducing waste, limiting noise and dust, and improving safety during construction. The use of mass timber supported a streamlined construction process while achieving a highly crafted and considered architectural outcome.
Positioned at the heart of the College, the library's porous and accessible design activates the surrounding buildings and landscape, encouraging movement, interaction and student-centred engagement. Bringing together library services, IT support and staff workspaces, the building is designed with pedagogy at its core, supporting a balance of independent and collaborative learning experiences. A range of learning settings provide opportunities for research, digital learning, group work and quiet independent study, fostering curiosity, inquiry, student agency and lifelong learning.
Natural light, strong visual connections to the surrounding campus, and the warmth, texture and sensory qualities of exposed timber create a calm and inviting environment where students can learn, connect and thrive. The carefully considered arrangement of spaces supports diverse learning approaches, allowing students and educators to engage, collaborate and explore ideas in different ways.
The St Teresa Library establishes a new heart for the Avila College campus—a place where learning, collaboration and community come together. Through its innovative use of mass timber, thoughtful educational planning and strong connection to place, the building reflects the College's vision while creating an enduring environment where students and staff can learn, connect and thrive.
Photography: Peter Clarke Photography